Kathleen Tomlinson

BEDS4
BATHS2 full
SQUARE FEET1,854
MLS#1112913
STATUSActive
PROPERTY TYPEResidential - Single Family
SUBDIVISIONTerrace Add
Property Description
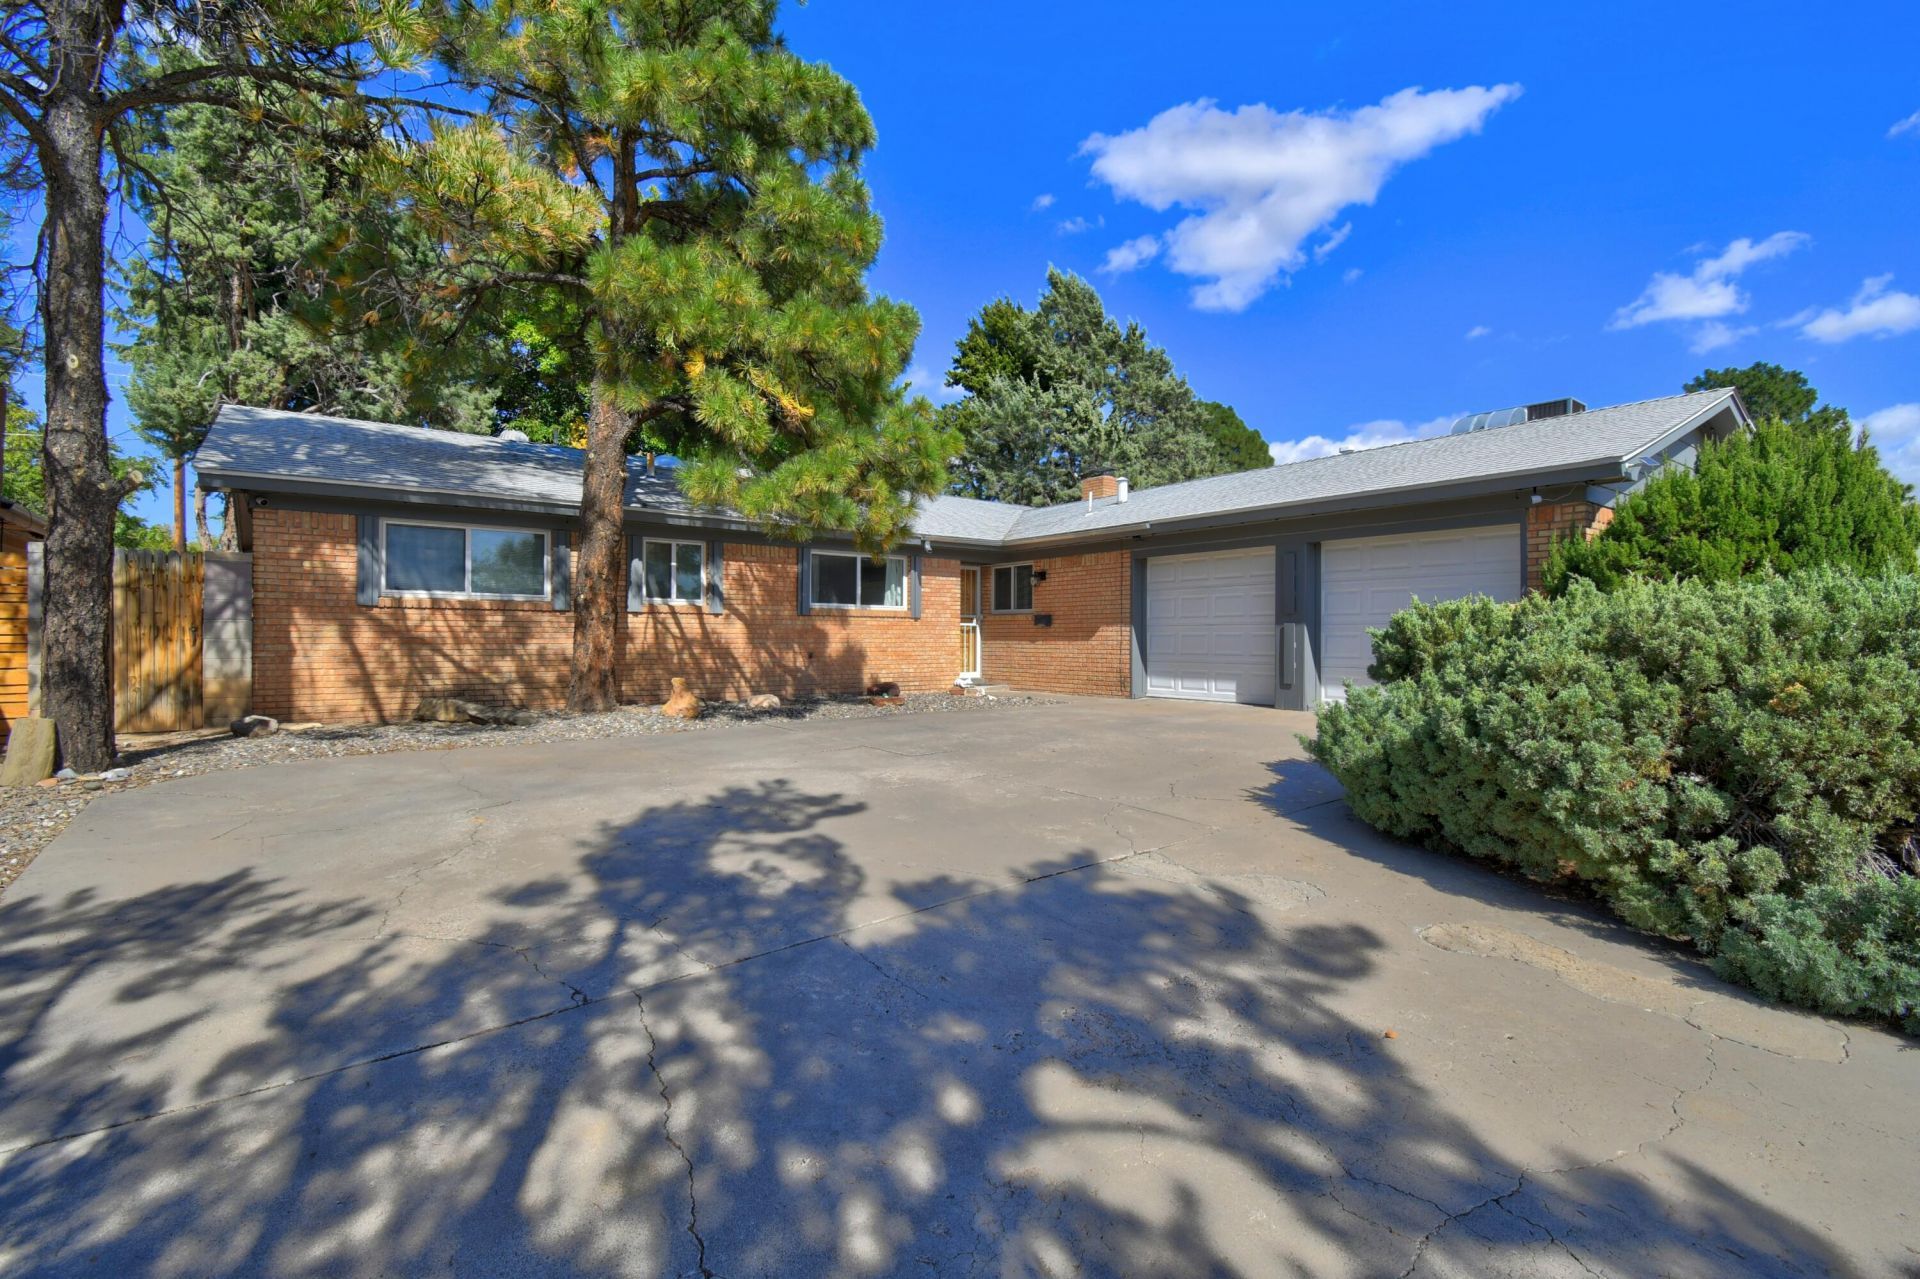
Nestled in a desirable East side neighborhood, this stunning residence has timeless charm. The home is framed by towering trees which provide a serene canopy and a corner lot private oasis for outdoor relaxation.Inside, the interior sparkles with a bright, airy ambiance that carries throughout every room. Experience unmatched year-round comfort with premium refrigerated air conditioning that extends even into the oversized garage, ensuring a cool retreat for vehicles and hobbies regardless of the season.The heart of the home is a chef's delight, featuring sleek countertops and a range thoughtfully converted to gas to satisfy the most discerning cooking enthusiasts. As the seasons change, the elegant fireplace offers the perfect centerpiece to cozy up around during the holiday season. This home is in an idyllic location and is truly a rare find. A few AI images generated from original photos.
Upcoming Open Houses
Open House Friday October 30th, 1:00pm - 3:00pm
Open House Saturday October 31st, 1:00pm - 3:00pm
Property Features
Property Type: Residential - Single Family
Cooling: Refrigerated
Fireplaces: 1
Garage: 2 car attached
Heating: Forced Air
Lot Size: 0.24 Acres
Roof Type: Pitched, Shingle
Stories: 1.0
Taxes: $3,781
Year Built: 1963
Amenities
Breakfast Bar
Bookcases
Family/Dining Room
Living/Dining Room
Main Level Primary
Pantry
Shower Only
Separate Shower
Privacy Wall
Private Yard
Feature Descriptions
Accessibility: None
Appliances: Free-Standing Gas Range, Disposal, Microwave, Refrigerator
Days on Site: 1
Exterior: Brick, Wood Siding
Fencing: Wall
Fireplace: Wood Burning
Flooring: Tile, Vinyl
Laundry: Electric Dryer Hookup
Lot: Corner Lot, Landscaped, Planned Unit Development, Many Trees
Parcel#: 102006006233220706
Parking: Attached, Finished Garage, Garage, Oversized
Parking Notes: Attached, Finished Garage, Garage, Oversized
Patio/Porch: Covered, Patio
Sewer: Public Sewer
Utilities: Electricity Connected, Natural Gas Connected, Water Connected
Water: Public
Window: Double Pane Windows, Insulated Windows
Local Schools
High School: Sandia
Middle School: Madison
Elementary School: Sombra Del Monte
Listed By / Shown By
Listed By
Agency Name: Coldwell Banker Legacy

Shown By
Agent Name: Kathleen Tomlinson
Agent Phone: (505) 452-6605
Estimate Your Payment
Estimated Payment
$ 1,319.46 per month $888.00 Principal & Interest $315.08 Property Tax $116.38 Homeowner's InsuranceChange Payment Information
Privacy Policy / DMCA Notice / ADA Accessibility


This site is hosted, designed and copyright
© 1994 - 2026 by
Delta Media Group, Inc. -- Patent Pending --
8431 Palo Duro Avenue Ne | MLS# 1112913
This single family home located at 8431 Palo Duro Avenue Ne, Albuquerque, NM 87111 is currently listed for sale by Coldwell Banker Legacy, with an asking price of $399,000. This property was built in 1963 and has 4 bedrooms and 2 full baths with 1854 sq. ft. Palo Duro Avenue Ne is located in the Terrace Add subdivision. Search Terrace Add real estate on ktomlinson.cblegacy.com today.