Kathleen Tomlinson

BEDS3
BATHS2 full
SQUARE FEET1,771
MLS#1107059
STATUSActive
PROPERTY TYPEResidential - Single Family
SUBDIVISIONLomas Encantadas Unit 4B
Property Description
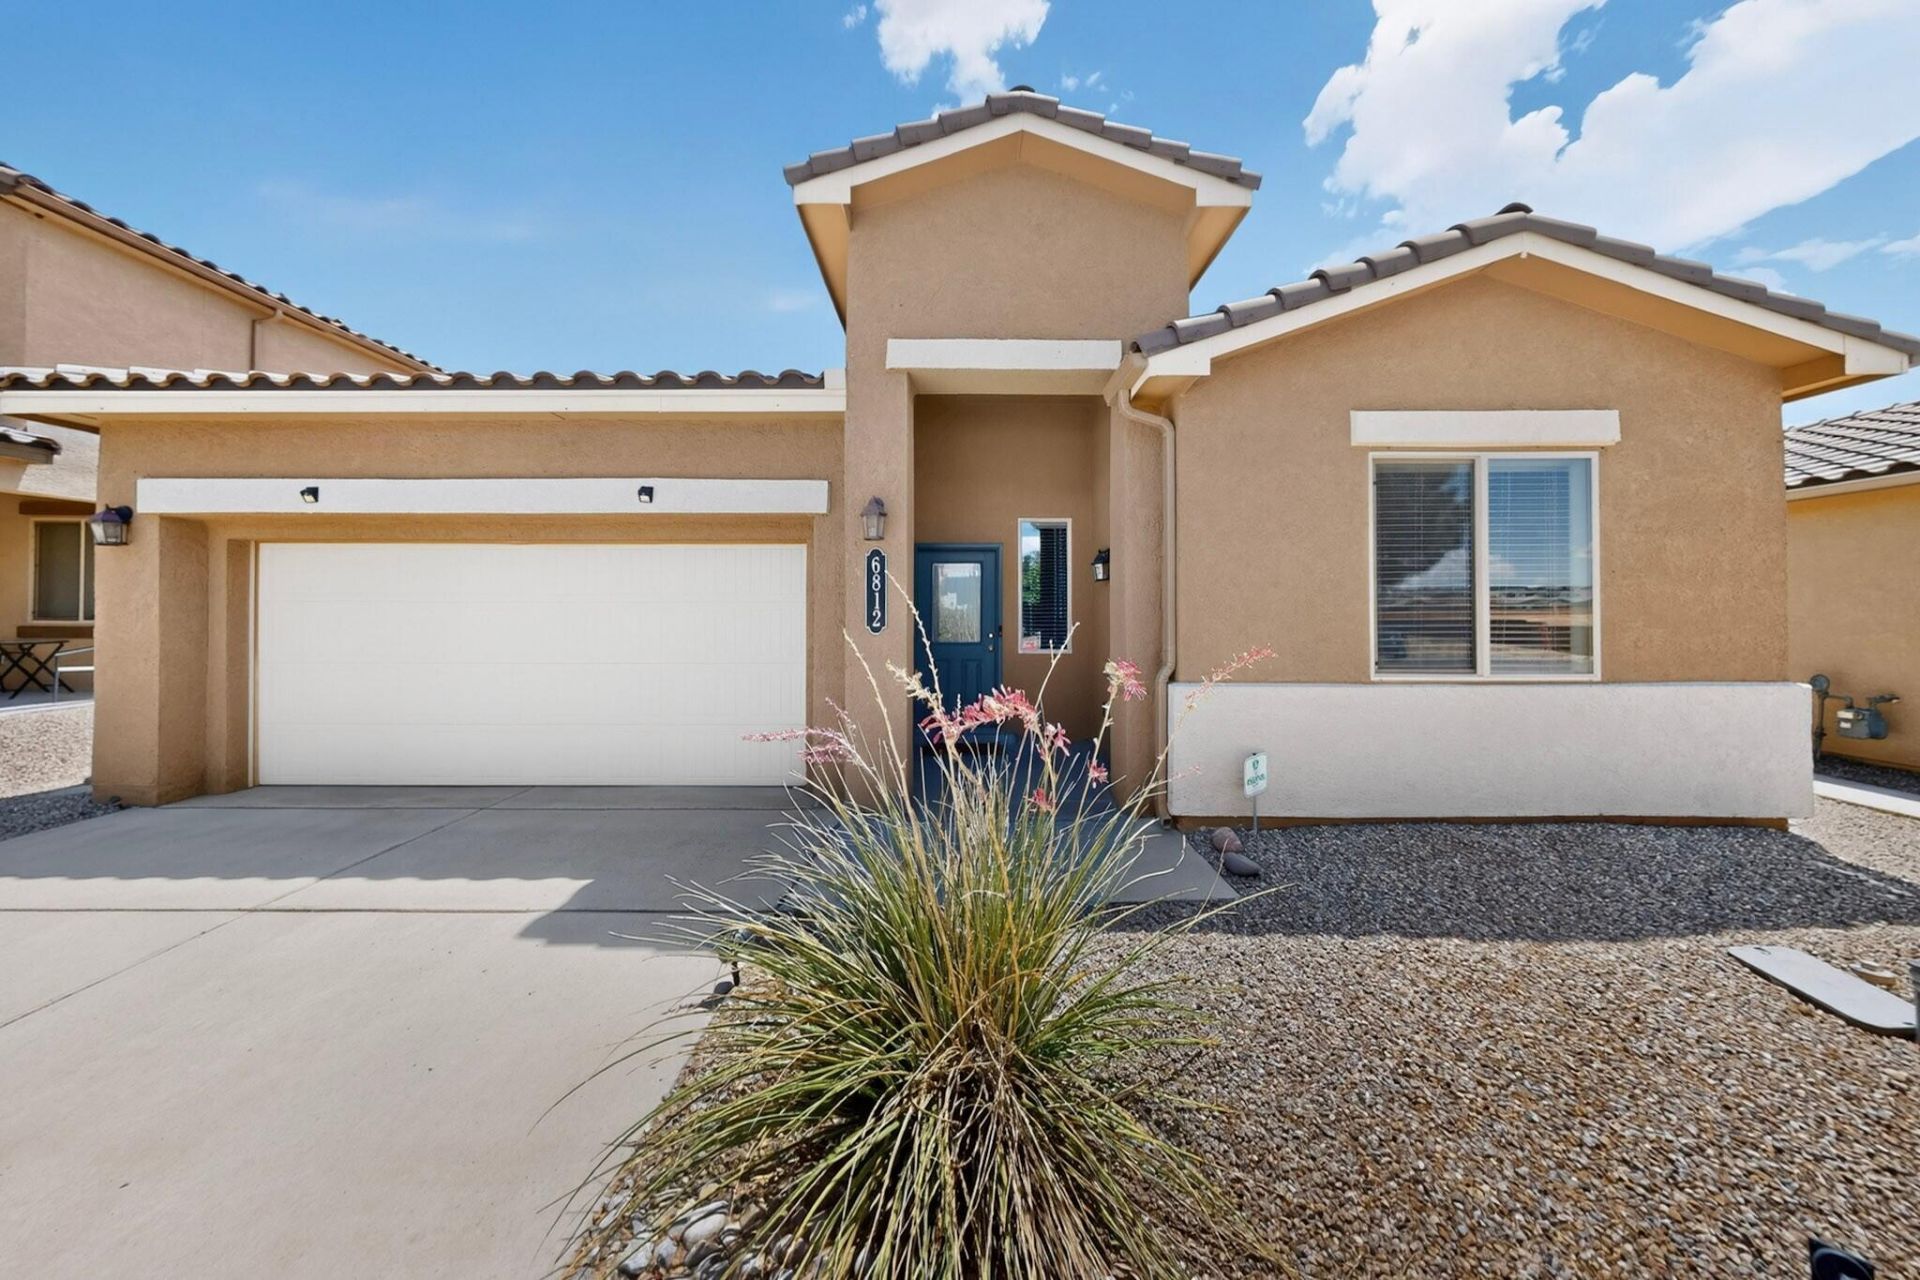
Stunningly bright & cheery one story home w/tile roof. Open floor plan offers 3 bedrooms 2 baths/ charming chef's kitchen complete w/ gas stove & newer vent and pantry. Granite counters and lovely cabinets w/ an island offer casual dining if desired plus a pleasant dining area with chandelier lighting. Warm and welcoming living room with plenty of space for everyone!!Large primary bedroom features ceiling fan Bath has dble sinks and a spacious closet that opens to laundry room. Great separation from other 2 bedrooms which share a full bath This home is radiant with sunlight, has lovely blinds, tile flooring, carpet, refrigerated air & is landscaped front & back. Welcoming covered patio to enjoy the outdoors. No backyard neighbors! Close to schools, shopping and restaurants. Come see!
Property Features
Property Type: Residential - Single Family
Cooling: Refrigerated
Garage: 2 car attached
Heating: Forced Air
Home Style: Ranch
Lot Size: 0.13 Acres
Roof Type: Tile
Stories: 1.0
Taxes: $3,012
Year Built: 2016
Amenities
Ceiling Fan(s)
Dual Sinks
Entrance Foyer
Family/Dining Room
Great Room
High Ceilings
Kitchen Island
Living/Dining Room
Main Level Primary
Pantry
Shower Only
Separate Shower
Cable TV
Water Closet(s)
Walk-In Closet(s)
Private Yard
Feature Descriptions
Appliances: Dryer, Dishwasher, Free-Standing Gas Range, Disposal, Microwave, Refrigerator, Range Hood, Self Cleaning Oven, Washer
Exterior: Frame, Stucco
Fencimg: Back Yard, Wall
Flooring: Carpet, Tile
HOA Fee: 39/ Monthly
Laundry: Electric Dryer Hookup
Lot: Landscaped
Parcel#: 1018073163037
Parking: Attached, Garage, Garage Door Opener
Parking Notes: Attached, Garage, Garage Door Opener
Patio/Porch: Covered, Patio
Security: Smoke Detector(s)
Sewer: Public Sewer
Utilities: Electricity Connected, Natural Gas Connected, Phone Connected, Sewer Connected, Water Connected
Water: Public
Window: Double Pane Windows, Insulated Windows
Listed By / Shown By
Listed By
Agency Name: CENTURY 21 Camco Realty
Agency Phone: (505) 292-2021
Shown By
Agent Name: Kathleen Tomlinson
Agent Phone: (505) 452-6605
Agency Title: Coldwell Banker Legacy

Estimate Your Payment
Estimated Payment
$ 1,268.59 per month $899.69 Principal & Interest $251.00 Property Tax $117.91 Homeowner's InsuranceChange Payment Information
Privacy Policy / DMCA Notice / ADA Accessibility


This site is hosted, designed and copyright
© 1994 - 2026 by
Delta Media Group, Inc. -- Patent Pending --
6812 Napoleon Road Ne | MLS# 1107059
This single family home located at 6812 Napoleon Road Ne, Rio Rancho, NM 87144 is currently listed for sale with an asking price of $404,250. This property was built in 2016 and has 3 bedrooms and 2 full baths with 1771 sq. ft. Napoleon Road Ne is located in the Lomas Encantadas Unit 4B subdivision. Search Lomas Encantadas Unit 4B real estate on ktomlinson.cblegacy.com today.