Kathleen Tomlinson

BEDS4
BATHS2 full
SQUARE FEET1,930
MLS#1110199
STATUSActive
PROPERTY TYPEResidential - Single Family
SUBDIVISIONEnchanted Hills 10
Property Description
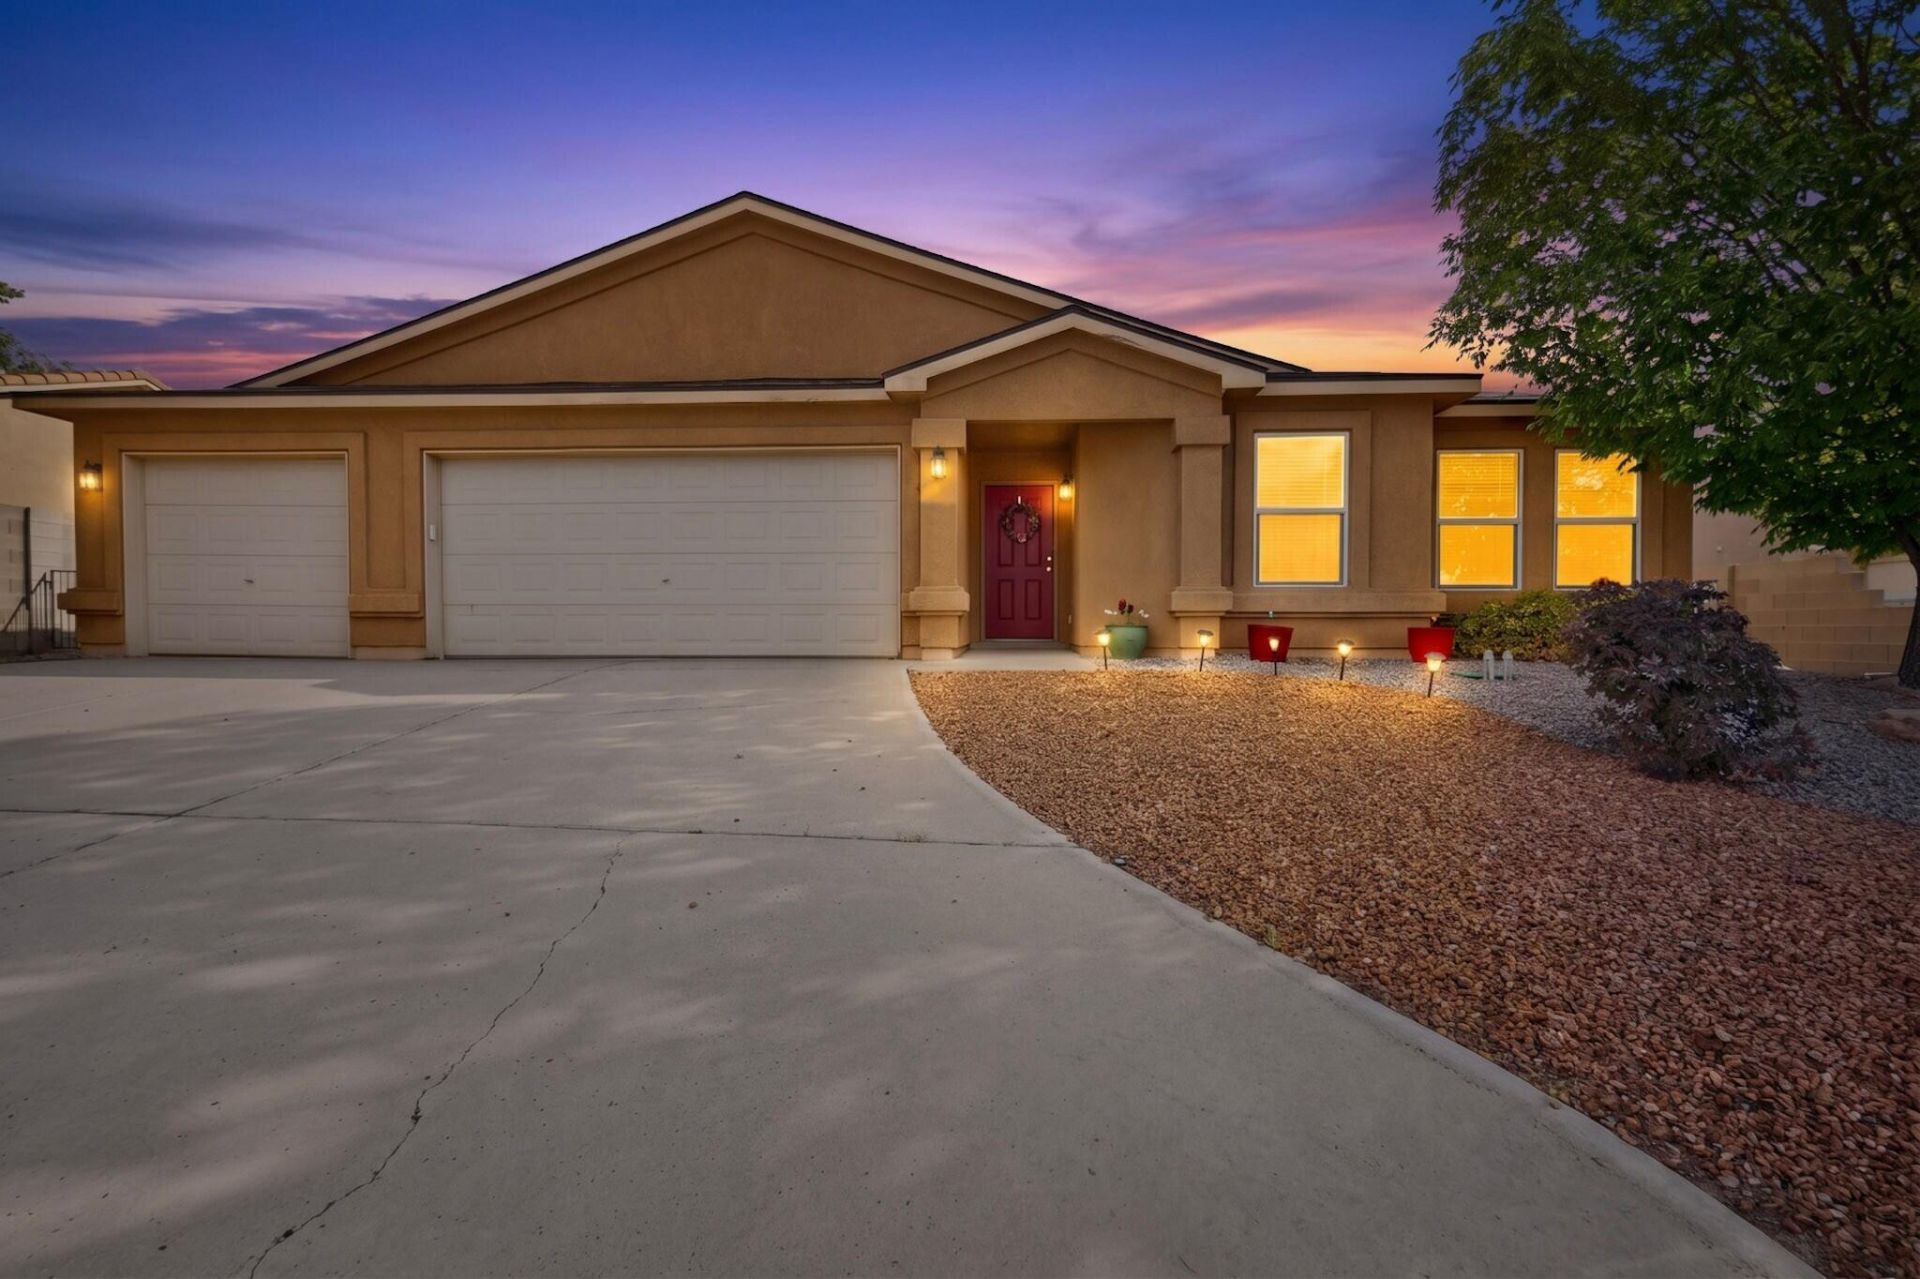
Welcome home to 6125 Chaco Canyon, a beautiful four-bedroom residence offering comfort, freedom, and an unbeatable location. Step inside to find brand-new carpet throughout the living areas and bedrooms, providing a clean, cozy, and modern feel. The thoughtful layout features four spacious bedrooms, offering plenty of space for a growing family, a dedicated home office, or guest accommodations. For your vehicles, tools, and extra storage, the deep three-car garage ensures you have all the room you need.Outside, the large, spacious backyard serves as your own private oasis, offering a blank canvas for gardening, entertaining, or building your dream outdoor living space. Best of all, you can enjoy the financial freedom and peace of mind that comes with no HOA fees or restrictive rules, and absolutely no PID assessments. Positioned in a highly desirable, easy-access location, this home ensures short commute times and quick connectivity to local shopping, dining, schools, and parks.
Property Features
Property Type: Residential - Single Family
Cooling: Refrigerated
Fireplaces: 1
Garage: 3 car attached
Heating: Central, Forced Air
Home Style: Contemporary
Lot Size: 0.21 Acres
Roof Type: Pitched, Shingle
Stories: 1.0
Taxes: $4,295
Year Built: 2005
Amenities
Bookcases
Ceiling Fan(s)
Separate/Formal Dining Room
Dual Sinks
Entrance Foyer
Great Room
High Ceilings
Main Level Primary
Walk-In Closet(s)
Private Yard
Feature Descriptions
Accessibility: None
Appliances: Dryer, Dishwasher, Free-Standing Gas Range, Disposal, Microwave, Refrigerator, Washer
Exterior: Frame, Stucco, Rock
Fencing: Gate
Fireplace: Gas Log
Flooring: Carpet, Tile
Formal Dining: Yes
Laundry: Electric Dryer Hookup
Lot: Landscaped, Planned Unit Development
Parcel#: 1016076247059
Parking: Attached, Door-Multi, Garage, Two Car Garage, Garage Door Opener
Parking Notes: Attached, Door-Multi, Garage, Two Car Garage, Garage D
Patio/Porch: Covered, Patio
Security: Security Gate
Sewer: Public Sewer
Utilities: Cable Connected, Electricity Connected, Natural Gas Connected, Sewer Connected, Water Connected
Water: Public
Window: Double Pane Windows, Insulated Windows
Local Schools
High School: V. Sue Cleveland
Middle School: Mountain View
Elementary School: Vista Grande
Listed By / Shown By
Listed By
Agency Name: Realty One of Santa Fe
Agency Phone: (505) 257-9123
Shown By
Agent Name: Kathleen Tomlinson
Agent Phone: (505) 452-6605
Agency Title: Coldwell Banker Legacy

Estimate Your Payment
Estimated Payment
$ 1,339.64 per month $867.97 Principal & Interest $357.92 Property Tax $113.75 Homeowner's InsuranceChange Payment Information
Privacy Policy / DMCA Notice / ADA Accessibility


This site is hosted, designed and copyright
© 1994 - 2026 by
Delta Media Group, Inc. -- Patent Pending --
6125 Chaco Canyon Drive Ne | MLS# 1110199
This single family home located at 6125 Chaco Canyon Drive Ne, Rio Rancho, NM 87144 is currently listed for sale with an asking price of $390,000. This property was built in 2005 and has 4 bedrooms and 2 full baths with 1930 sq. ft. Chaco Canyon Drive Ne is located in the Enchanted Hills 10 subdivision. Search Enchanted Hills 10 real estate on ktomlinson.cblegacy.com today.