Kathleen Tomlinson

BEDS3
BATHS2 full 1 partial
SQUARE FEET2,396
MLS#1111777
STATUSActive
PROPERTY TYPEResidential - Single Family
SUBDIVISIONSan Pedro Creek Estates 3
Property Description
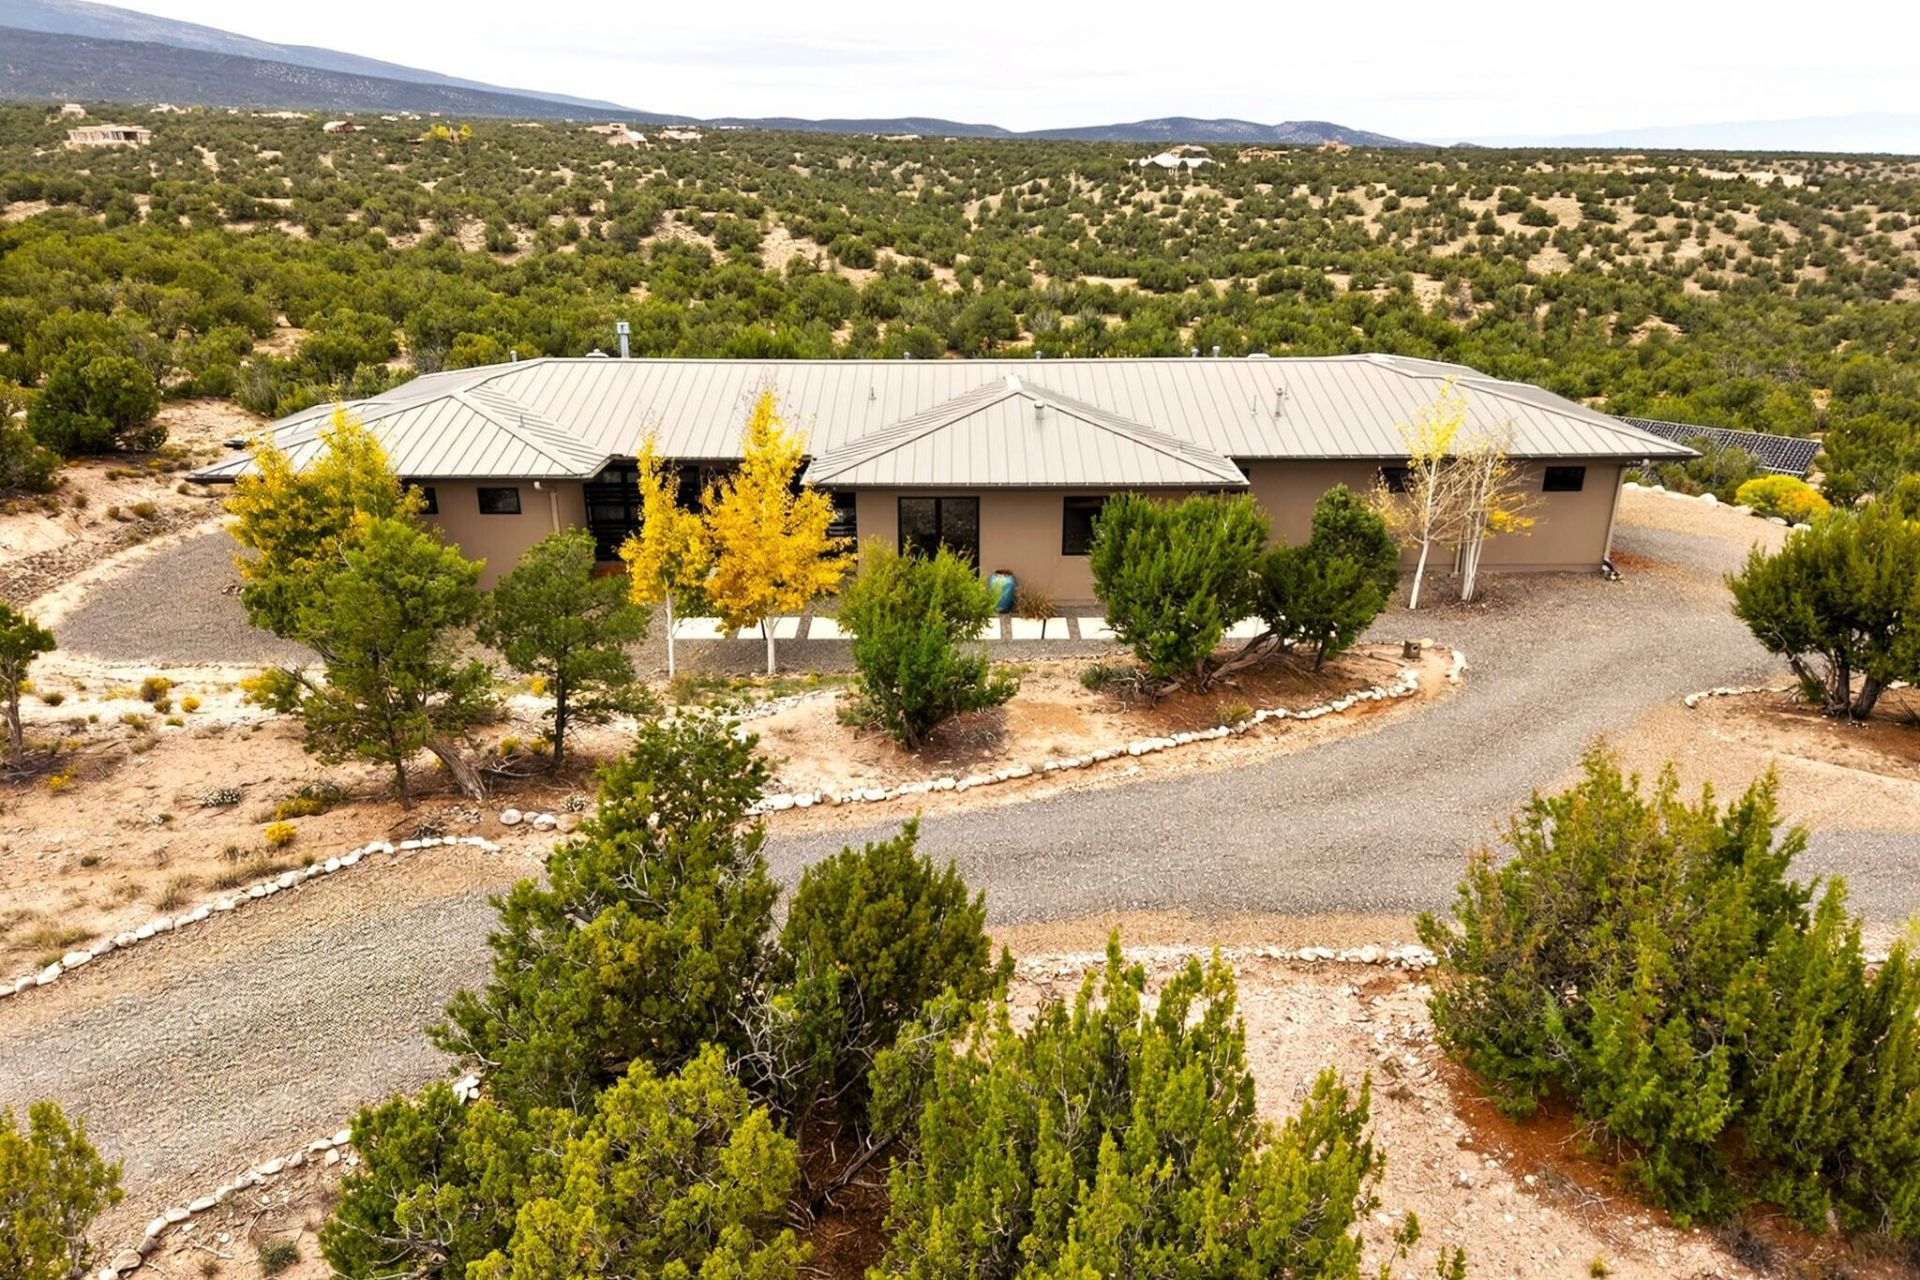
Welcome to a masterpiece of modern architecture, beautifully infused with soft Asian-inspired design elements that create an immediate sense of peace and harmony. Design features include, tall ceilings, engineered hardwood flooring, and wide hallways flooded with natural light. The chef's kitchen boasts granite countertops, a walk-in pantry, and custom cabinetry found throughout. This 3-bed layout includes a primary suite with a large soaking tub and walk-in closets, plus a guest wing with a Jack-and-Jill bath and an office featuring a built-in Murphy bed. Solid fir doors and a large laundry room complete the interior. Enjoy premium efficiency with an owned solar system and cassette-style mini-splits. Outside, a private walled courtyard features pathways, artificial turf, and a drip system, with breathtaking views of the Sandia Mountains. Finally a 3-car garage with closed door storage closets complete this home.
Property Features
Property Type: Residential - Single Family
Cooling: Ductless, Multi Units
Fireplaces: 1
Garage: 3 car attached
Heating: Ductless
Home Style: Contemporary, Custom
Lot Size: 10.37 Acres
Roof Type: Metal, Pitched
Stories: 1.0
Taxes: $3,981
Year Built: 2020
Amenities
Bookcases
Ceiling Fan(s)
Family/Dining Room
Great Room
Garden Tub/Roman Tub
High Ceilings
Home Office
Jack and Jill Bath
Living/Dining Room
Main Level Primary
Pantry
Separate Shower
Walk-In Closet(s)
Courtyard
Private Yard
Sprinkler/Irrigation
Feature Descriptions
Appliances: Convection Oven, Cooktop, Dishwasher, ENERGY STAR Qualified Appliances, Disposal, Microwave, Refrigerator, Water Softener Owned
Days on Site: 3
Exterior: Synthetic Stucco
Fencing: Wall
Fireplace: Blower Fan, Custom, Gas Log
Flooring: Stone, Tile, Wood
HOA Fee: 162/ Monthly
Laundry: Washer Hookup, Electric Dryer Hookup, Gas Dryer Hookup
Lot: Planned Unit Development, Views
Lot Dimensions: 9999
Parcel#: 1031068526448
Parking: Attached, Garage, Garage Door Opener, Storage
Parking Notes: Attached, Garage, Garage Door Opener, Storage
Patio/Porch: Covered, Patio
Security: Smoke Detector(s)
Sewer: Other, Septic Tank, See Remarks
Utilities: Electricity Connected, Natural Gas Connected, Phone Available, Underground Utilities
Water: Private, Well
Window: Double Pane Windows, Insulated Windows, Wood Frames
Local Schools
Elementary School: San Antonito
Listed By / Shown By
Listed By
Agency Name: RogerCox&Assoc Prop. Mgmt, LLC
Agency Phone: (505) 268-2800
Shown By
Agent Name: Kathleen Tomlinson
Agent Phone: (505) 452-6605
Agency Title: Coldwell Banker Legacy

Estimate Your Payment
Estimated Payment
$ 2,242.33 per month $1,689.20 Principal & Interest $331.75 Property Tax $221.38 Homeowner's InsuranceChange Payment Information
Privacy Policy / DMCA Notice / ADA Accessibility


This site is hosted, designed and copyright
© 1994 - 2026 by
Delta Media Group, Inc. -- Patent Pending --
13 Punta Linda | MLS# 1111777
This single family home located at 13 Punta Linda, Sandia Park, NM 87047 is currently listed for sale with an asking price of $759,000. This property was built in 2020 and has 3 bedrooms and 2 full and 1 partial baths with 2396 sq. ft. Punta Linda is located in the San Pedro Creek Estates 3 subdivision. Search San Pedro Creek Estates 3 real estate on ktomlinson.cblegacy.com today.