Kathleen Tomlinson

BEDS4
BATHS3 full 1 partial
SQUARE FEET2,802
MLS#1107075
STATUSActive
PROPERTY TYPEResidential - Single Family
SUBDIVISIONRio Rancho Estates
Property Description
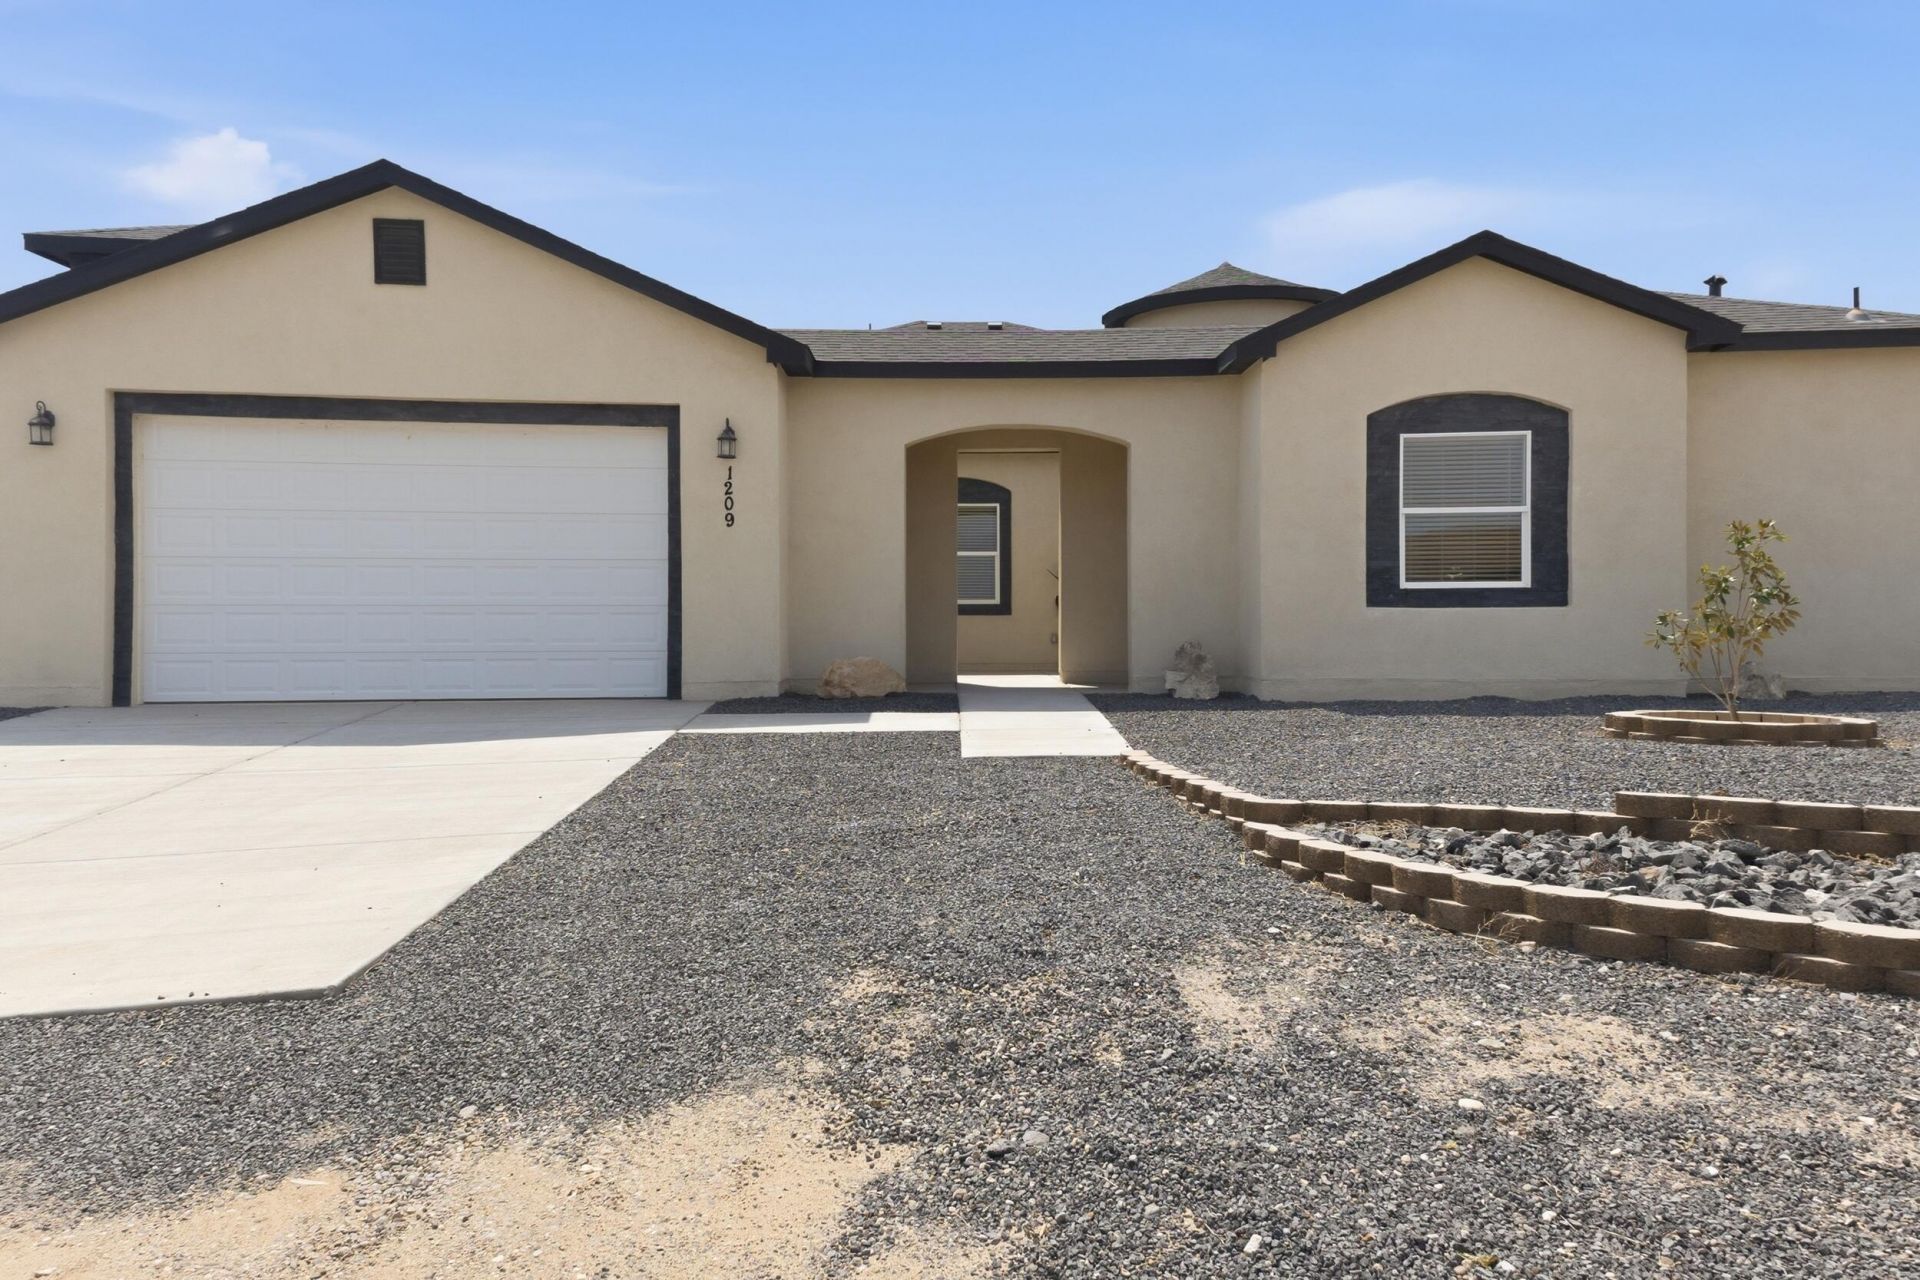
Discover the perfect blend of modern design and quality craftsmanship in this stunning custom-built Rio Rancho home. Offering 2,802sqft of single-level living, this 4-bedroom, 4-bathroom residence sits on a half-acre lot and features soaring ceilings, a dramatic 17-foot tower entry, and a welcoming courtyard. The open floor plan showcases custom tile flooring, recessed ceilings, and a gourmet kitchen with granite countertops, premium appliances, and a stone island. The private primary suite features a large walk-in closet, standalone soaking tub, and an oversized walk-in shower with dual entry and a rainfall shower head. Enjoy a 906sqft covered patio with wood ceilings, epoxy-finished doors, metal fencing, RV parking, backyard access, and beautiful views.
Property Features
Property Type: Residential - Single Family
Cooling: Refrigerated
Garage: 2 car attached
Heating: Central, Forced Air
Lot Size: 0.50 Acres
Roof Type: Pitched, Shingle
Stories: 1.0
Taxes: $4,481
Year Built: 2025
Amenities
Ceiling Fan(s)
Garden Tub/Roman Tub
High Ceilings
Jack and Jill Bath
Kitchen Island
Main Level Primary
Pantry
Shower Only
Skylights
Separate Shower
Walk-In Closet(s)
Private Yard
Feature Descriptions
Appliances: Built-In Gas Range, Dishwasher, Disposal, Microwave, Refrigerator, Range Hood
Exterior: Frame, Stucco
Fencimg: Back Yard
Flooring: Tile
Laundry: Washer Hookup, Electric Dryer Hookup, Gas Dryer Hookup
Lot: Landscaped, Planned Unit Development
Parcel#: 1010068330216
Parking: Attached, Finished Garage, Garage, Garage Door Opener
Parking Notes: Attached, Finished Garage, Garage, Garage Door Opener
Patio/Porch: Covered, Patio
Security: Smoke Detector(s)
Sewer: Septic Tank
Utilities: Electricity Connected, Natural Gas Connected, Water Connected
Water: Public
Window: Double Pane Windows, Insulated Windows, Skylight(s)
Listed By / Shown By
Listed By
Agency Name: Re/Max Exclusive
Agency Phone: (505) 833-1400
Shown By
Agent Name: Kathleen Tomlinson
Agent Phone: (505) 452-6605
Agency Title: Coldwell Banker Legacy

Estimate Your Payment
Estimated Payment
$ 1,971.86 per month $1,413.23 Principal & Interest $373.42 Property Tax $185.21 Homeowner's InsuranceChange Payment Information
Privacy Policy / DMCA Notice / ADA Accessibility


This site is hosted, designed and copyright
© 1994 - 2026 by
Delta Media Group, Inc. -- Patent Pending --
1209 11th Street Se | MLS# 1107075
This single family home located at 1209 11th Street Se, Rio Rancho, NM 87124 is currently listed for sale with an asking price of $635,000. This property was built in 2025 and has 4 bedrooms and 3 full and 1 partial baths with 2802 sq. ft. 11th Street Se is located in the Rio Rancho Estates subdivision. Search Rio Rancho Estates real estate on ktomlinson.cblegacy.com today.