Kathleen Tomlinson

BEDS3
BATHS2 full
SQUARE FEET2,019
MLS#1107099
STATUSActive
PROPERTY TYPEResidential - Single Family
SUBDIVISIONTowne Park Add
Property Description
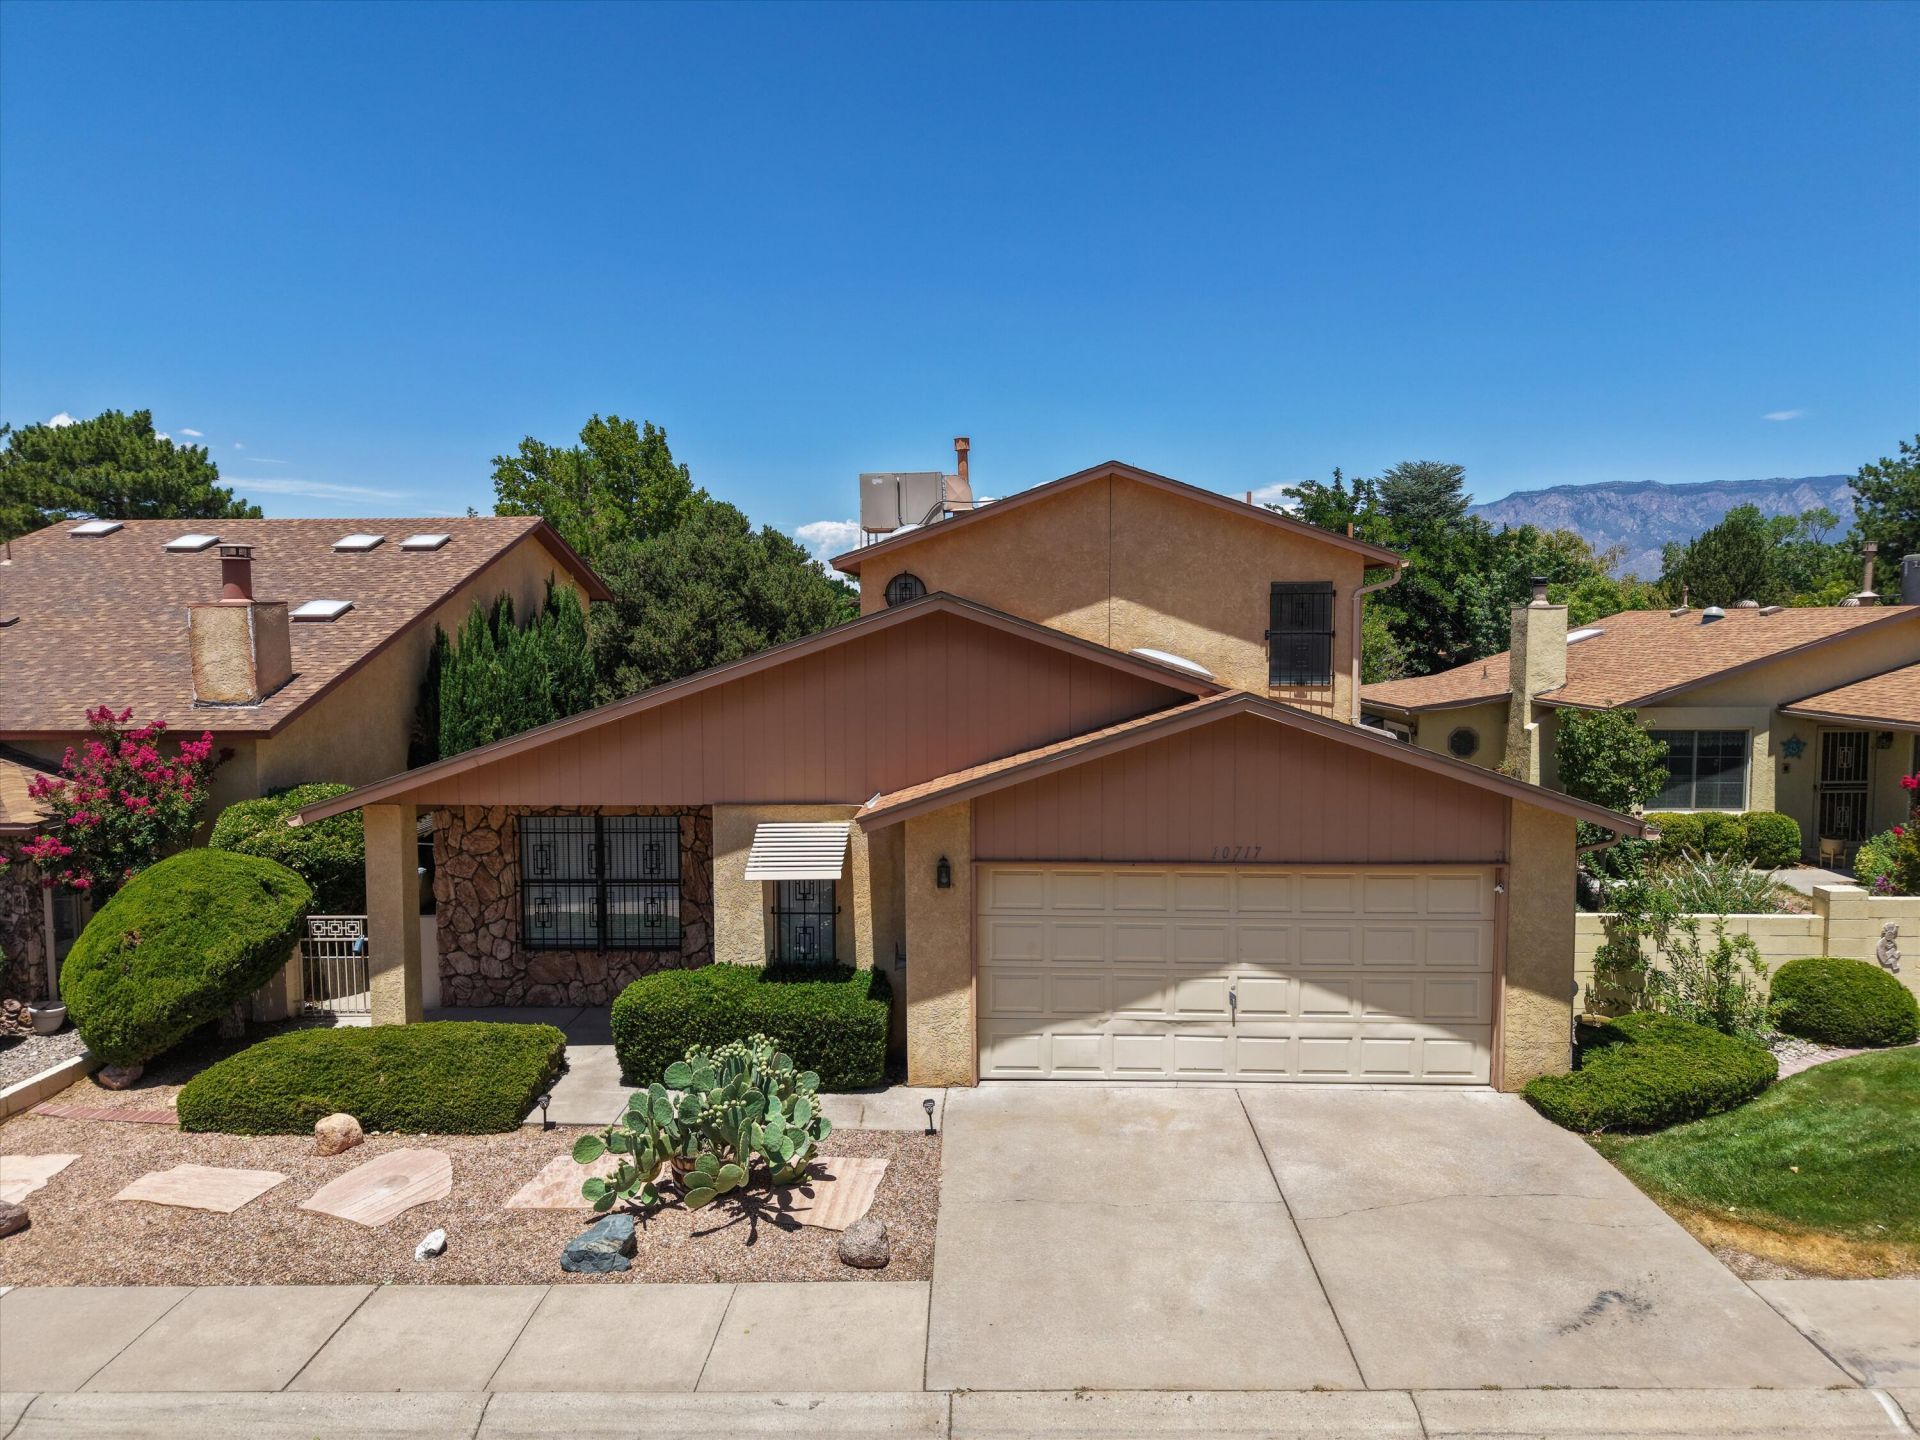
$5,000 SELLER CREDIT AVAILABLE! Use it toward your closing costs, an interest rate buy-down, and/or new flooring, making this home an even better value. Located in the desirable Towne Park community on owned land, this beautiful home features an open floor plan with vaulted ceilings and spacious living areas. The expansive great room flows seamlessly into the dining area and oversized country kitchen, complete with dark wood cabinetry. Two generously sized bedrooms are located downstairs, while the private upstairs primary suite offers a peaceful retreat. Step outside to an inviting backyard with a covered porch, perfect for relaxing or entertaining. Ideally situated adjacent to the community park and pool, this home offers comfort, convenience, and a sought-after???????????????????????????????? location.
Property Features
Property Type: Residential - Single Family
Cooling: Evaporative Cooling
Garage: 2 car attached
Heating: Central, Forced Air, Natural Gas
Lot Size: 0.10 Acres
Roof Type: Pitched, Shingle
Stories: 2.0
Taxes: $3,723
Year Built: 1986
Amenities
Breakfast Area
Ceiling Fan(s)
Cathedral Ceiling(s)
Dual Sinks
Great Room
Shower Only
Skylights
Separate Shower
Walk-In Closet(s)
Private Yard
Feature Descriptions
Appliances: Dishwasher, Free-Standing Electric Range, Disposal, Microwave, Refrigerator
Community Features: Gated
Exterior: Frame, Stucco
Fencimg: Wall
Flooring: Carpet, Tile
HOA Fee: 136/ Monthly
Laundry: Electric Dryer Hookup
Lot: Lawn, Landscaped, Planned Unit Development, Few Trees
Parcel#: 102105711405830715
Parking: Attached, Finished Garage, Garage
Parking Notes: Attached, Finished Garage, Garage
Patio/Porch: Covered, Patio
Pool: Community
Sewer: Public Sewer
Utilities: Electricity Connected, Natural Gas Connected, Sewer Connected, Water Connected
Water: Public
Window: Double Pane Windows, Insulated Windows, Skylight(s)
Listed By / Shown By
Listed By
Agency Name: Property Partners Inc.
Agency Phone: (505) 291-1234
Shown By
Agent Name: Kathleen Tomlinson
Agent Phone: (505) 452-6605
Agency Title: Coldwell Banker Legacy

Estimate Your Payment
Estimated Payment
$ 1,203.87 per month $790.08 Principal & Interest $310.25 Property Tax $103.54 Homeowner's InsuranceChange Payment Information
Privacy Policy / DMCA Notice / ADA Accessibility


This site is hosted, designed and copyright
© 1994 - 2026 by
Delta Media Group, Inc. -- Patent Pending --
10717 Towne Park Drive Ne | MLS# 1107099
This single family home located at 10717 Towne Park Drive Ne, Albuquerque, NM 87123 is currently listed for sale with an asking price of $355,000. This property was built in 1986 and has 3 bedrooms and 2 full baths with 2019 sq. ft. Towne Park Drive Ne is located in the Towne Park Add subdivision. Search Towne Park Add real estate on ktomlinson.cblegacy.com today.