Kathleen Tomlinson

BEDS4
BATHS2 full 1 partial
SQUARE FEET3,365
MLS#1106810
STATUSActive
PROPERTY TYPEResidential - Single Family
SUBDIVISIONThe Orchards 2
Property Description
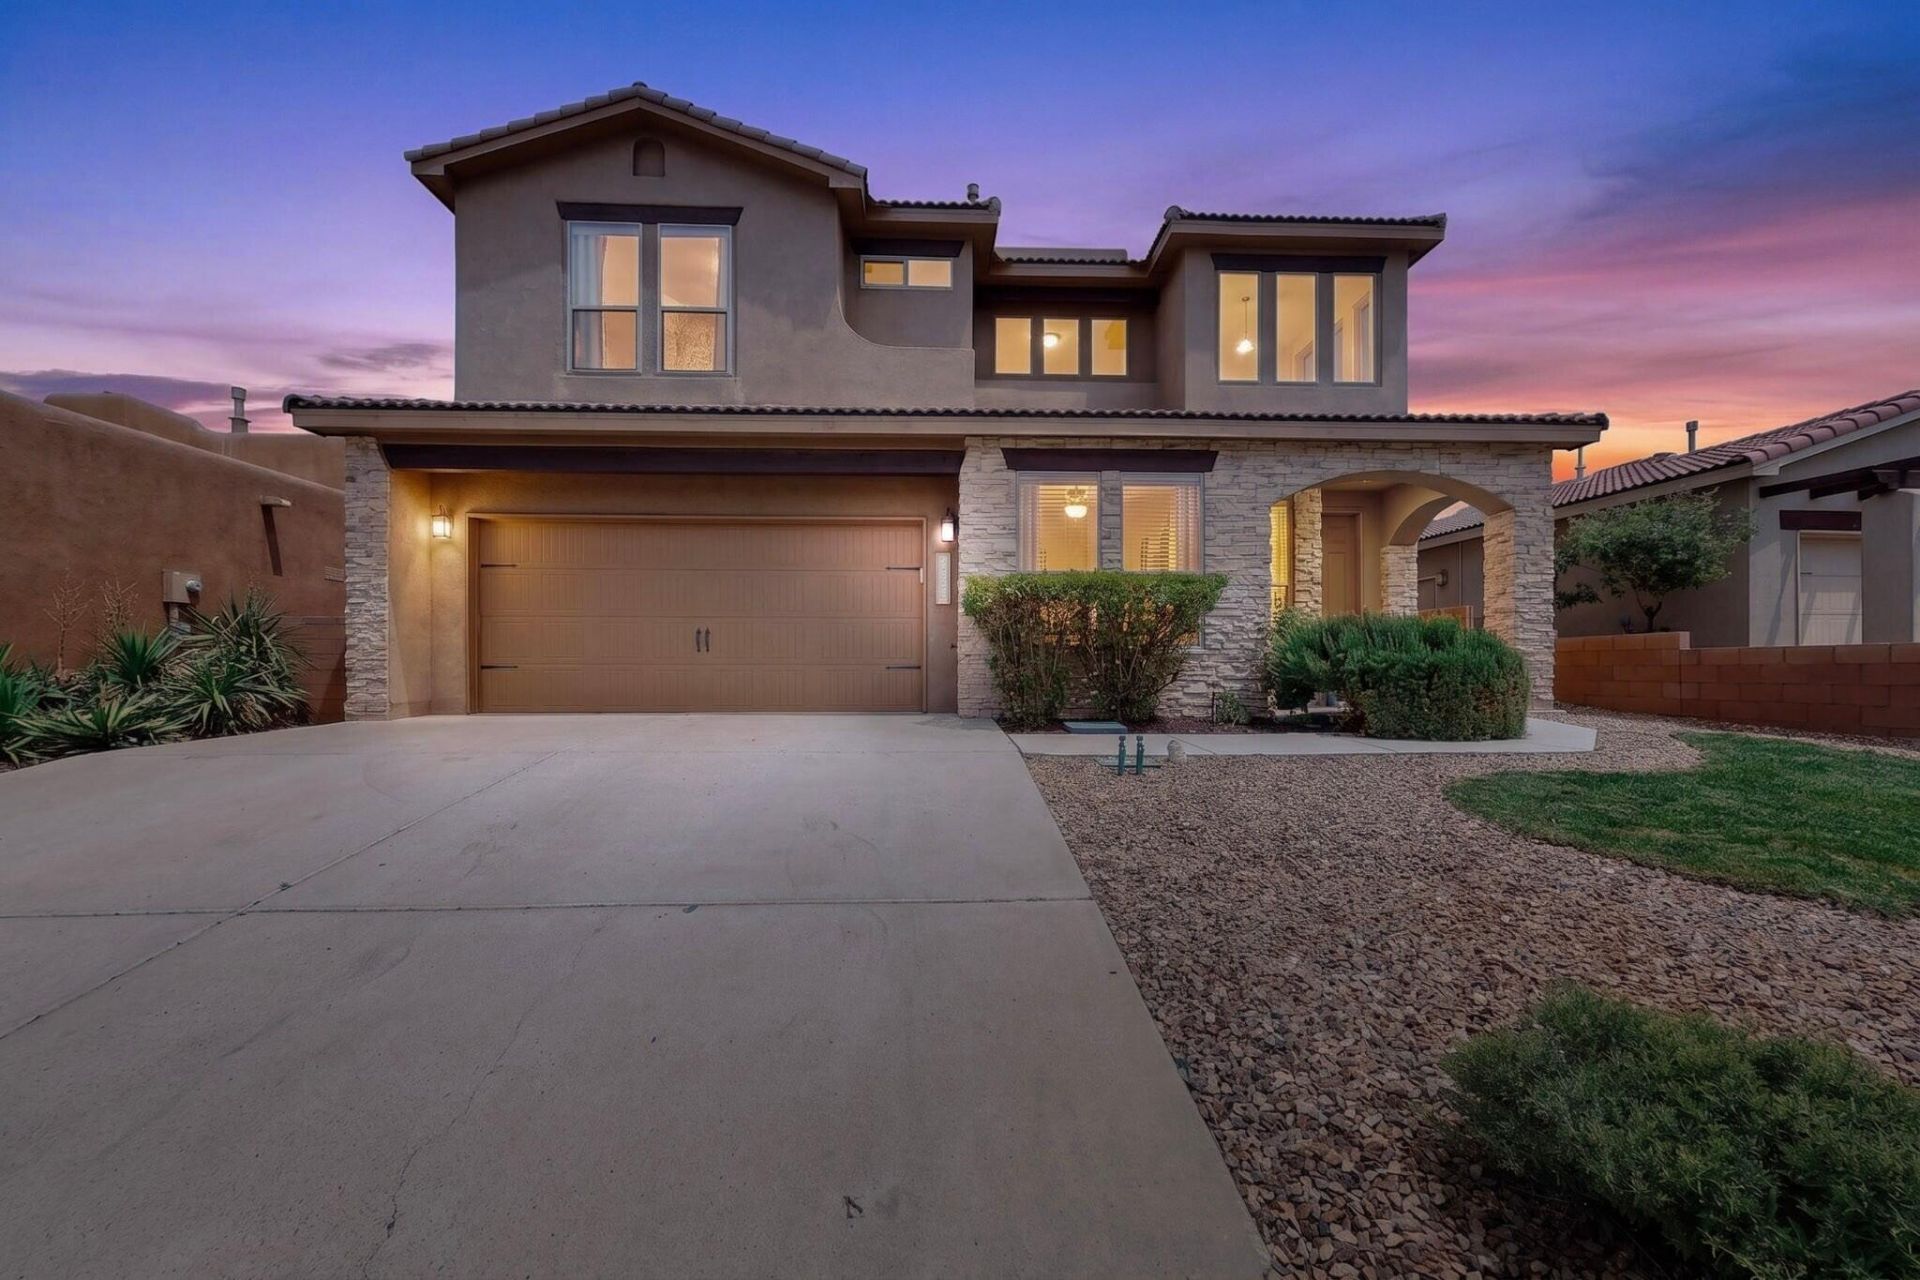
Welcome to a beautifully renovated 4/2.5 home w/ 3 living spaces + office all sitting on a park! In the Enchanted Hills area, the Santiago neighborhood sits along the Bosque w/ access to miles of trails a block away. Paid solar, TPO roof (2025), heat pump/AC unit up (2025), gas furnace/AC unit down (2026), & a water softener provide energy efficiency & peace of mind. Enjoy views of the Sandias from the primary suite! 9' ceilings, wood-look LVP & a remodeled chefs' kitchen (2025) w/ KitchenAid appliances, white oak cabinets & quartz counters. Better than new! 30 min to UNM, 45 to Santa Fe, 15 to Intel & Rio Rancho shopping, this location provides convenience & an exceptional lifestyle & Bernalillo's lower taxes! Priority transfer into RR schools or join BPS award winning bilingual program.
Property Features
Property Type: Residential - Single Family
Cooling: Multi Units, Refrigerated
Fireplaces: 1
Garage: 2 car attached
Heating: Central, Forced Air, Multiple Heating Units
Lot Size: 0.13 Acres
Roof Type: Flat, Pitched
Stories: 2.0
Taxes: $4,288
Year Built: 2007
Amenities
Ceiling Fan(s)
Dual Sinks
Great Room
Home Office
Jetted Tub
Kitchen Island
Loft
Multiple Living Areas
Pantry
Skylights
Water Closet(s)
Walk-In Closet(s)
Balcony
Private Yard
Sprinkler/Irrigation
Feature Descriptions
Accessibility: None
Appliances: Dishwasher, Disposal, Refrigerator, Range Hood, Water Softener Owned
Days on Site: 3
Exterior: Frame, Stucco
Fencimg: Wall
Fireplace: Gas Log
Flooring: Carpet, Tile, Vinyl
HOA Fee: 180/ Semi-Annually
Laundry: Washer Hookup, Electric Dryer Hookup, Gas Dryer Hookup
Lot: Landscaped, Planned Unit Development, Views
Parcel#: 1018073196144
Parking: Attached, Finished Garage, Garage, Garage Door Opener
Parking Notes: Attached, Finished Garage, Garage, Garage Door Opener
Patio/Porch: Balcony, Covered, Patio
Sewer: Public Sewer
Utilities: Cable Available, Electricity Connected, Natural Gas Connected, Sewer Connected, Water Connected
Water: Public
Window: Double Pane Windows, Insulated Windows, Skylight(s)
Listed By / Shown By
Listed By
Agency Name: Keller Williams Realty
Agency Phone: (505) 271-8200
Shown By
Agent Name: Kathleen Tomlinson
Agent Phone: (505) 452-6605
Agency Title: Coldwell Banker Legacy

Estimate Your Payment
Estimated Payment
$ 1,930.60 per month $1,390.98 Principal & Interest $357.33 Property Tax $182.29 Homeowner's InsuranceChange Payment Information
Privacy Policy / DMCA Notice / ADA Accessibility


This site is hosted, designed and copyright
© 1994 - 2026 by
Delta Media Group, Inc. -- Patent Pending --
1044 Cristanos Drive | MLS# 1106810
This single family home located at 1044 Cristanos Drive, Bernalillo, NM 87004 is currently listed for sale with an asking price of $625,000. This property was built in 2007 and has 4 bedrooms and 2 full and 1 partial baths with 3365 sq. ft. Cristanos Drive is located in the The Orchards 2 subdivision. Search The Orchards 2 real estate on ktomlinson.cblegacy.com today.