Kathleen Tomlinson

BEDS5
BATHS3 full 1 partial
SQUARE FEET4,817
MLS#1107017
STATUSComing Soon
PROPERTY TYPEResidential - Single Family
SUBDIVISIONFour Hills Village Fifth Insta
Property Description
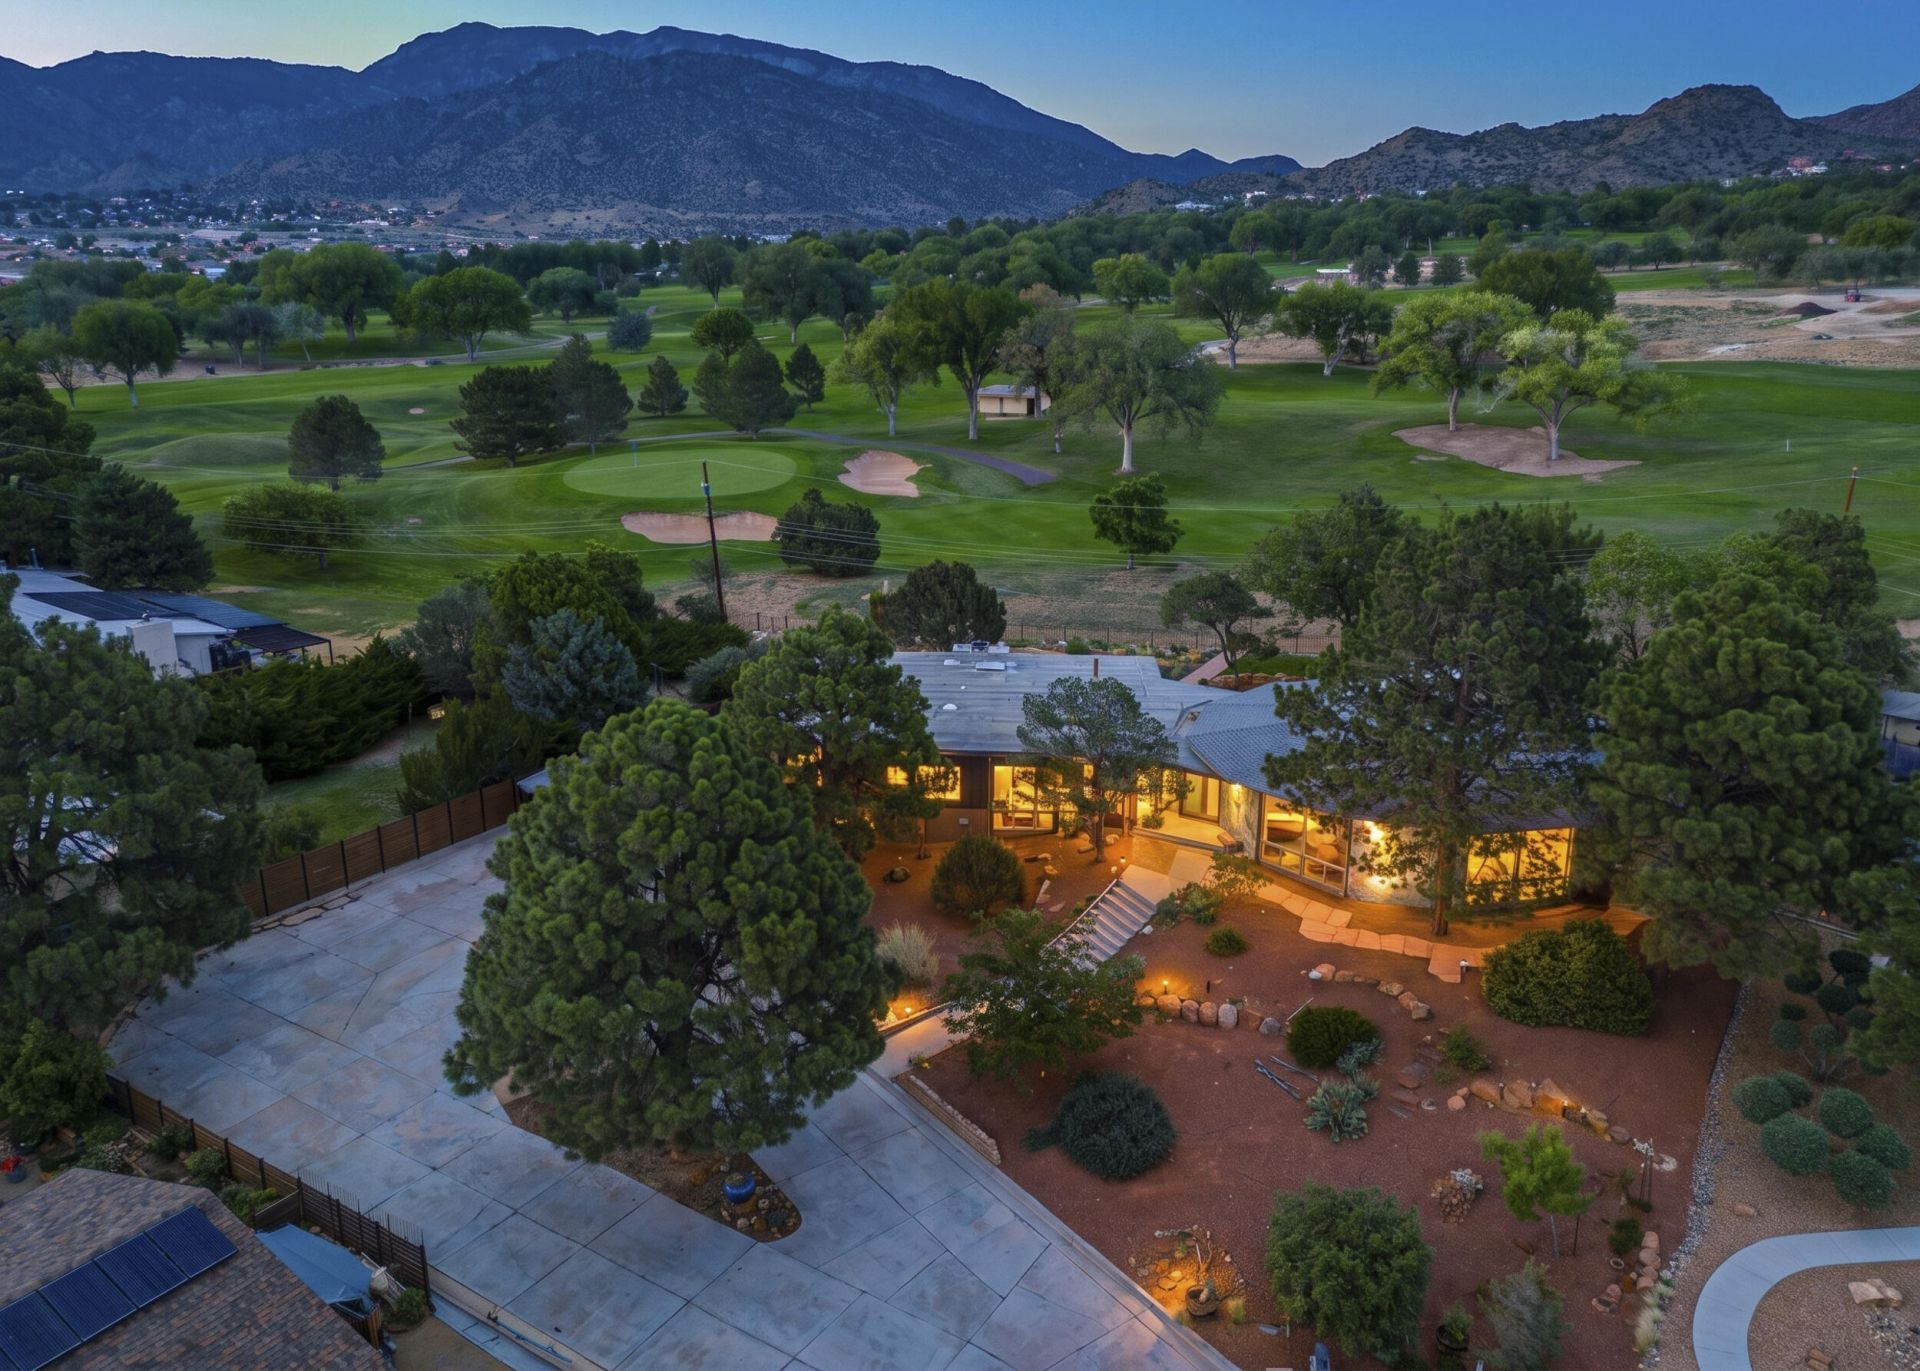
Striking phyllite rock walls, soaring wood ceilings, and distinctive mid-century modern architecture are complemented by extensive updates throughout, creating an atmosphere unlike anything else in Four Hills. Walls of glass frame the breathtaking Canyon Club Golf Course and Sandia Mountain views. The spacious primary suite overlooks the course and features a beautifully updated spa-inspired bath with an expansive multi-head walk-in shower, heated towel rack, and walk-in closet. Two lower-level bedrooms offer excellent potential for a guest suite or in-law quarters. Designed for entertaining with a custom curved wet bar, retro lower-level bar, updated kitchen, spacious patio, wood pergola, expansive backyard, and massive deck showcasing breathtaking golf course and Sandia Mountain views.
Property Features
Property Type: Residential - Single Family
Cooling: Evaporative Cooling, Multi Units
Fireplaces: 2
Garage: 2 car attached
Heating: Central, Forced Air
Home Style: Custom, Mid-Century Modern
Lot Size: 0.34 Acres
Roof Type: Flat, Pitched
Stories: 2.0
Taxes: $6,839
Year Built: 1965
Amenities
Beamed Ceilings
Wet Bar
Breakfast Area
Cathedral Ceiling(s)
Separate/Formal Dining Room
Dual Sinks
Home Office
Multiple Living Areas
Main Level Primary
Pantry
Shower Only
Separate Shower
Walk-In Closet(s)
Balcony
Feature Descriptions
Appliances: Built-In Electric Range, Double Oven, Range Hood
Days on Site: 6
Exterior: Frame, Stucco, Wood Siding
Fireplace: Custom, Wood Burning
Flooring: Concrete, Tile, Wood
Formal Dining: Yes
Laundry: Electric Dryer Hookup
Lot: Cul-De-Sac, On Golf Course
Parcel#: 102205539925610245
Parking: Attached, Garage
Parking Notes: Attached, Garage
Patio/Porch: Balcony, Covered, Open, Patio
Sewer: Public Sewer
Utilities: Electricity Connected, Natural Gas Connected, Sewer Connected, Water Connected
Water: Public
Window: Metal, Single Pane, Thermal Windows
Local Schools
High School: Manzano
Middle School: Grant
Elementary School: Apache
Listed By / Shown By
Listed By
Agency Name: Coldwell Banker Legacy

Shown By
Agent Name: Kathleen Tomlinson
Agent Phone: (505) 452-6605
Estimate Your Payment
Estimated Payment
$ 2,961.29 per month $2,114.29 Principal & Interest $569.92 Property Tax $277.08 Homeowner's InsuranceChange Payment Information
Privacy Policy / DMCA Notice / ADA Accessibility


This site is hosted, designed and copyright
© 1994 - 2026 by
Delta Media Group, Inc. -- Patent Pending --
904 Ganado Court Se | MLS# 1107017
This single family home located at 904 Ganado Court Se, Albuquerque, NM 87123 is currently listed for sale by Coldwell Banker Legacy, with an asking price of $950,000. This property was built in 1965 and has 5 bedrooms and 3 full and 1 partial baths with 4817 sq. ft. Ganado Court Se is located in the Four Hills Village Fifth Insta subdivision. Search Four Hills Village Fifth Insta real estate on ktomlinson.cblegacy.com today.